A Administrator

BEDS5
BATHS4 full 1 partial
SQUARE FEET3,179
MLS#NJME2077986
STATUSACTIVE
PROPERTY TYPEResidential - Single Family
SCHOOLPRINCETON REGIONAL SCHOOLS
Property Description
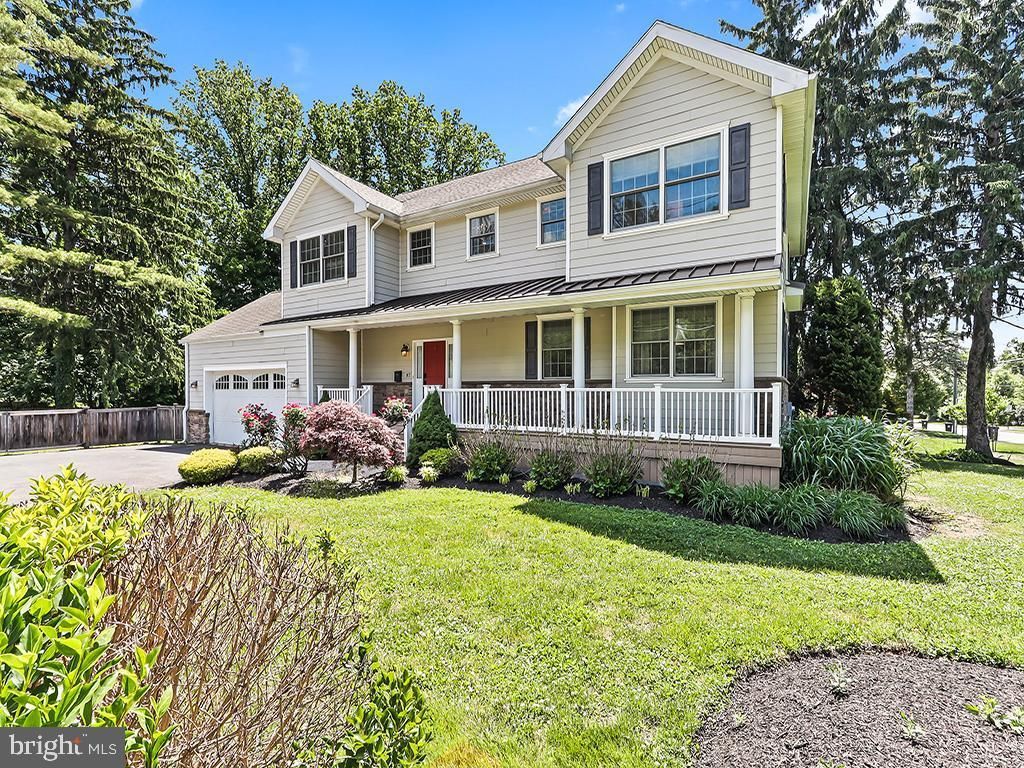
Welcome to a beautifully built 2011 Energy Star Colonial. It blends timeless elegance with modern comfort. Enjoy the best of in-town Princeton life, just steps away. Five bedrooms, 4.5 baths, and a fully finished basement, all within a mile of Nassau Street, the Shopping Center, and all three public schools. Rich hardwood floors flow through sun-filled living spaces anchored by a gas fireplace with a custom white mantel. The formal dining room, dressed in crown molding, opens gracefully to the foyer and the heart of the home. The chef's kitchen impresses with antique white cabinets, a granite island, pendant lights, and skylights. It flows into a stunning four-season sunroom with tall cathedral ceilings and floor-to-ceiling windows. A wainscoted home office with tray ceiling, powder room, walk-in pantry, and mudroom with built-ins complete the main floor. Upstairs, the primary suite is a true retreat. It has a spa bath with a frameless travertine shower, soaking tub, and granite double vanity. Three more bright bedrooms, two full baths, and a dedicated laundry room complete the upper level. The laundry room includes a utility sink and built-in shelving. The finished basement includes a media room, a pool and game room, and a dedicated recording studio. It also has a full bath with a marble vanity. A flexible fifth bedroom adds even more space. This lower level truly has it all. Outside, a maintenance-free Trex deck and raised patio overlook a broad, fenced yard. A whole-house generator, high-efficiency HVAC, and two-car garage complete this exceptional package. Sophisticated, sustainable, and completely move-in ready. Open House, Sat & Sun, May 30 & 31, 2026, 1 to 4 pm
Property Features
Property Type: Residential - Single Family
Basement: Yes
Basement: Fully Finished
Cooling: Central A/C
Days on Market: 1
Fuel Type: Natural Gas
Garage: 2
Heating: Forced Air
Home Style: Colonial
Lot Size: 0.33 Acres
Roof Type: Shingle
Stories: 2.0
Taxes: $31,517
Year Built: 2011
Feature Descriptions
Additional Structures: Above Grade, Below Grade
Exterior: Frame
Flooring: Carpet, Tile/Brick, Wood
Interior: Butlers Pantry, Dining Area, Primary Bath(s), Bathroom - Stall Shower, Breakfast Area, Built-Ins, Ceiling Fan(s), Chair Railings, Crown Moldings, Formal/Separate Dining Room, Pantry, Recessed Lighting, Skylight(s), Bathroom - Soaking Tub, Bathroom - Tub Shower, Walk-in Closet(s), Wainscotting, Upgraded Countertops, Wood Floors
Lot Dimensions: 0.33 Acre(S)
Municipality: PRINCETON
Parking Notes: 2 Total Parking Spaces
Rooms: Living Room, Dining Room, Primary Bedroom, Bedroom 2,Bedroom 3,Bedroom 4,Kitchen, Game Room, Family Room, Breakfast Room, Sun/Florida Room, Laundry, Office, Storage Room, Additional Bedroom
Sewer: Public Sewer
SQFT Above Finished: 3179
SQFT Total Finished: 3179
Structure Type: Detached
Total Garage/Parking Spaces: 2
Water: Public
Room Sizes
Kitchen: 18 x 11 Level - Main
Dining Room: 19 x 14 Level - Main
Living Room: 18 x 15 Level - Main
Primary Bedroom: 21 x 17 Level - Upper 1
Bedroom 3: 14 x 13 Level - Upper 1
Bedroom 2: 17 x 13 Level - Upper 1
Additional Bedroom: 14 x 8 Level - Lower 1
Family Room: 32 x 17 Level - Lower 1
Game Room: 16 x 12 Level - Lower 1
Storage Room: 20 x 9 Level - Lower 1
Sun/Florida Room: 17 x 16 Level - Main
Breakfast Room: 18 x 10 Level - Main
Office: 14 x 11 Level - Main
Bedroom 4: 14 x 12 Level - Upper 1
Laundry: 11 x 8 Level - Upper 1
Local Schools
High School: PRINCETON H.S.
Middle School: JOHN WITHERSPOON M.S.
Elementary School: LITTLEBROOK E.S.
School District: PRINCETON REGIONAL SCHOOLS
Listed By / Shown By
Listed By
Agency Name: Queenston Realty, LLC
Agency Phone: 6099245353
Shown By
Agent Name: A Administrator
Agent Phone:

Estimate Your Payment
Estimated Payment
$ 11,043.27 per month $7,869.98 Principal & Interest $2,626.42 Property Tax $546.88 Homeowner's InsuranceChange Payment Information
Privacy Policy / DMCA Notice / ADA Accessibility


This site is hosted, designed and copyright
© 1994 - 2026 by
Delta Media Group, Inc. -- Patent Pending --