A Administrator

BEDS3
BATHS2 full
SQUARE FEET1,680
MLS#DESU2112898
STATUSACTIVE
PROPERTY TYPEResidential - Mobile Home
SUBDIVISIONLOVE CREEK PARK
SCHOOLCAPE HENLOPEN
Property Description
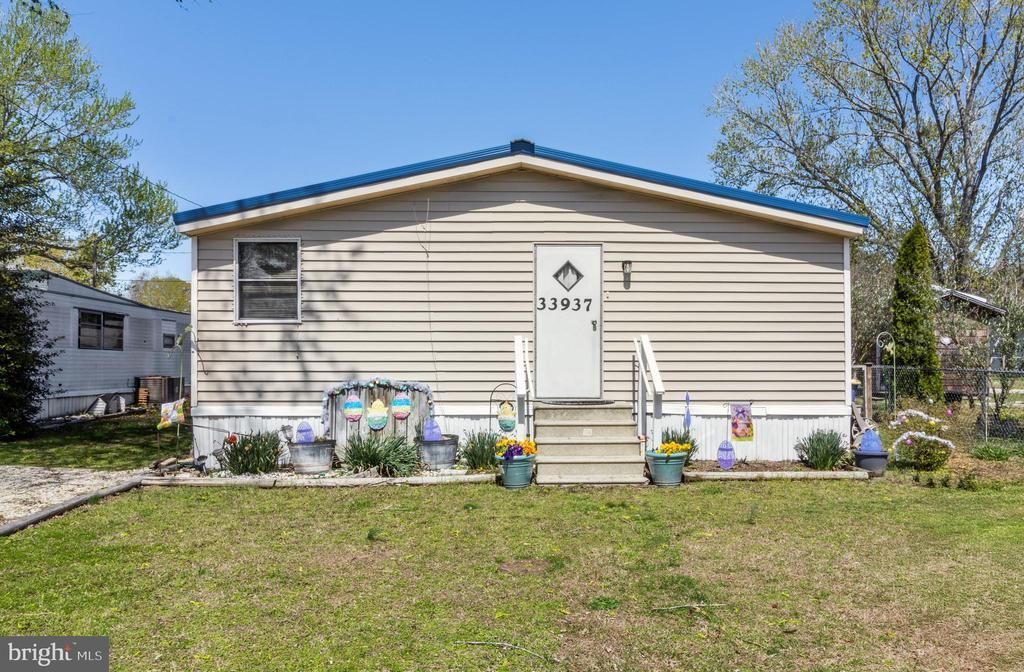
Welcome to your coastal retreat in the marina community of Love Creek! This well-maintained home features a spacious split floor plan with 3 bedrooms and 2 bathrooms, perfect for year-round living or a weekend getaway. Monthly lot rent includes sewer and trash service for easy, low-maintenance living. Located just moments from the marina, enjoy convenient access to boating, fishing, and crabbing. Inside, the spacious living room offers a comfortable gathering space, while both guest bedrooms feature oversized walk-in closets. The primary suite provides generous storage and comfort. Recent updates include a metal roof installed in 2022 with a 40-year transferable warranty, a newer electric hot water heater, and updated ceiling fans in the kitchen and living room. Enjoy relaxed coastal living in this charming marina community home.
Property Features
Property Type: Residential - Mobile Home
Cooling: Central A/C
Days on Market: 1
Fireplaces: 1
Fuel Type: Propane - Leased
Heating: Forced Air
Stories: 1.0
Taxes: $596
Year Built: 1984
Feature Descriptions
Accessibility: 2+ Access Exits
Additional Structures: Above Grade, Below Grade
Appliances: Dishwasher, Dryer - Electric, Microwave, Oven/Range - Gas, Washer, Water Heater, Exhaust Fan, Refrigerator, Icemaker, Dryer
Building Name: NONE AVAILABLE
Electric: 150 Amps, Circuit Breakers
Exterior: Outbuilding(s)
Exterior: Vinyl Siding
Fireplace: Wood
Interior: Carpet, Ceiling Fan(s), Kitchen - Eat-In, Primary Bath(s), Window Treatments
Lake Name: Love Creek
Lot Dimensions: 0.00 Acre(S)
Rooms: Living Room, Dining Room, Primary Bedroom, Bedroom 2,Kitchen, Bedroom 1,Laundry, Bathroom 1,Primary Bathroom
Sewer: Gravity Sept Fld, Community Septic Tank
SQFT Above Finished: 1680
SQFT Total Finished: 1680
Structure Type: Manufactured
Water: Private/Community Water
Water Access: Boat - Powered, Fishing Allowed, Personal Watercraft (PWC), Private Access
Windows: Screens, Storm
Room Sizes
Kitchen: 14 x 13 Level - Main
Laundry: 7 x 6 Level - Main
Dining Room: 11 x 10 Level - Main
Living Room: 16 x 26 Level - Main
Bathroom 1: 8 x 5 Level - Main
Bedroom 1: 11 x 13 Level - Main
Primary Bedroom: 14 x 13 Level - Main
Primary Bathroom: 10 x 6 Level - Main
Bedroom 2: 10 x 13 Level - Main
Local Schools
School District: CAPE HENLOPEN
Listed By / Shown By
Listed By
Agency Name: Keller Williams Realty
Agency Phone: 3028561458
Shown By
Agent Name: A Administrator
Agent Phone:

Estimate Your Payment
Estimated Payment
$ 476.12 per month $398.75 Principal & Interest $49.67 Property Tax $27.71 Homeowner's InsuranceChange Payment Information
Privacy Policy / DMCA Notice / ADA Accessibility


This site is hosted, designed and copyright
© 1994 - 2026 by
Delta Media Group, Inc. -- Patent Pending --