A Administrator

BEDS4
BATHS1 full 1 partial
SQUARE FEET2,048
MLS#NJCD2118952
STATUSACTIVE
PROPERTY TYPEResidential - Townhouse
SUBDIVISIONCHERRYWOOD
SCHOOLGLOUCESTER TOWNSHIP PUBLIC SCHOOLS
Property Description
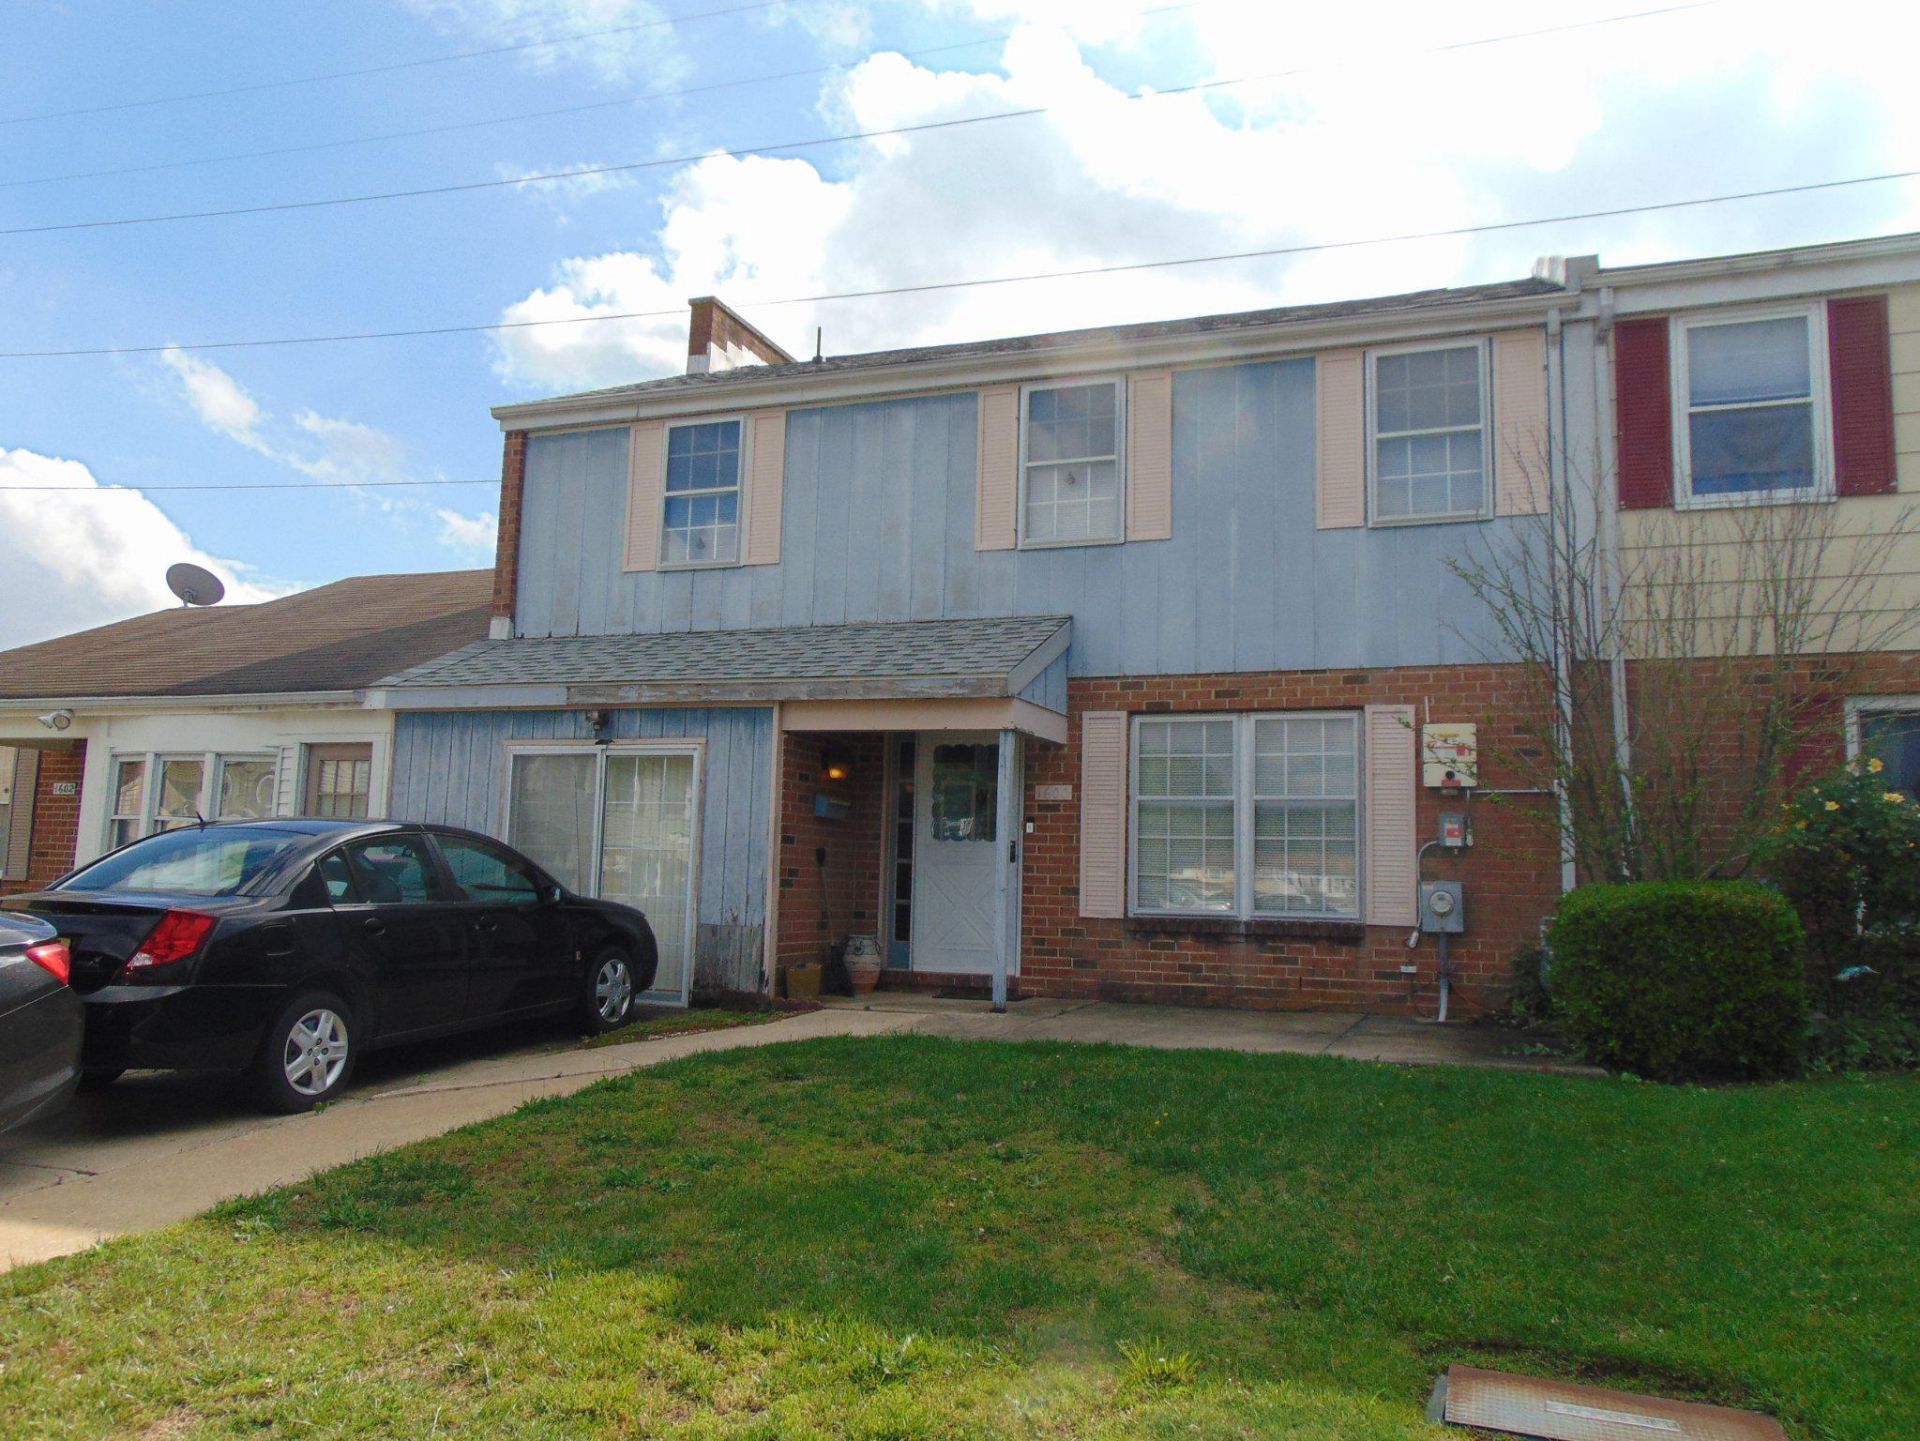
Welcome to Cherrywood! This spacious two-story townhome offers approximately 2,048 square feet of living space and endless potential. Featuring 4 generously sized bedrooms, 1.5 baths, a bright living room, formal dining room, kitchen, family room, and a versatile den (converted garage), there’s plenty of room to spread out and make this home your own. Enjoy relaxing mornings and peaceful evenings on the rear screened porch. Major updates include a newer roof with solar panels, plus gas heat and central air (appprox 10 yrs) for year-round comfort and efficiency. While some cosmetic updates such as paint, flooring, and wallpaper removal may be desired, the home offers solid bones and presents an excellent opportunity for buyers to add their personal style and build instant equity over time. Whether you’re a first-time homebuyer, investor, or someone looking for a spacious home at an attractive price point, this property is full of possibilities. Move in and update at your own pace while enjoying all the space and value this home has to offer. Property is being sold strictly As-Is. Home inspections are for informational purposes only, and the seller will make no repairs. Seller requires suitable housing and will need time for same. Don’t miss this opportunity to own one of the larger townhomes in Cherrywood at an exceptional value!
Property Features
Property Type: Residential - Townhouse
Cooling: Central A/C
Fuel Type: Natural Gas
Heating: Forced Air
Home Style: Bi-level
Roof Type: Fiberglass
Stories: 2.0
Taxes: $5,763
Year Built: 1973
Feature Descriptions
Additional Structures: Above Grade
Appliances: Built-In Range, Dishwasher, Refrigerator
Electric: 100 Amp Service
Exterior: T-1-11,Brick
Flooring: Carpet, Ceramic Tile, Laminated
Interior: Carpet, Family Room Off Kitchen, Formal/Separate Dining Room
Lot Dimensions: 0.00 Acre(S)
Municipality: GLOUCESTER TWP
Number of Rooms: 9
Parking Features: Concrete Driveway
Parking Notes: 2 Total Parking Spaces
Pet Restrictions: No Pet Restrictions
Rooms: Living Room, Dining Room, Kitchen, Family Room, Den, Half Bath
Sewer: Public Sewer
SQFT Above Finished: 2048
SQFT Total Finished: 2048
Structure Type: Interior Row/Townhouse
Total Garage/Parking Spaces: 2
Water: Public
Local Schools
High School: HIGHLAND H.S.
School District: GLOUCESTER TOWNSHIP PUBLIC SCHOOLS
Listed By / Shown By
Listed By
Agency Name: Family Five Homes
Agency Phone: 8569390668
Shown By
Agent Name: A Administrator
Agent Phone:

Estimate Your Payment
Estimated Payment
$ 1,602.05 per month $1,048.91 Principal & Interest $480.25 Property Tax $72.89 Homeowner's InsuranceChange Payment Information
Privacy Policy / DMCA Notice / ADA Accessibility


This site is hosted, designed and copyright
© 1994 - 2026 by
Delta Media Group, Inc. -- Patent Pending --