A Administrator

BEDS3
BATHS1 full 1 partial
SQUARE FEET1,372
MLS#NJBL2116780
STATUSACTIVE
PROPERTY TYPEResidential - Townhouse
SUBDIVISIONKINGS GRANT
SCHOOLLENAPE REGIONAL HIGH
Property Description
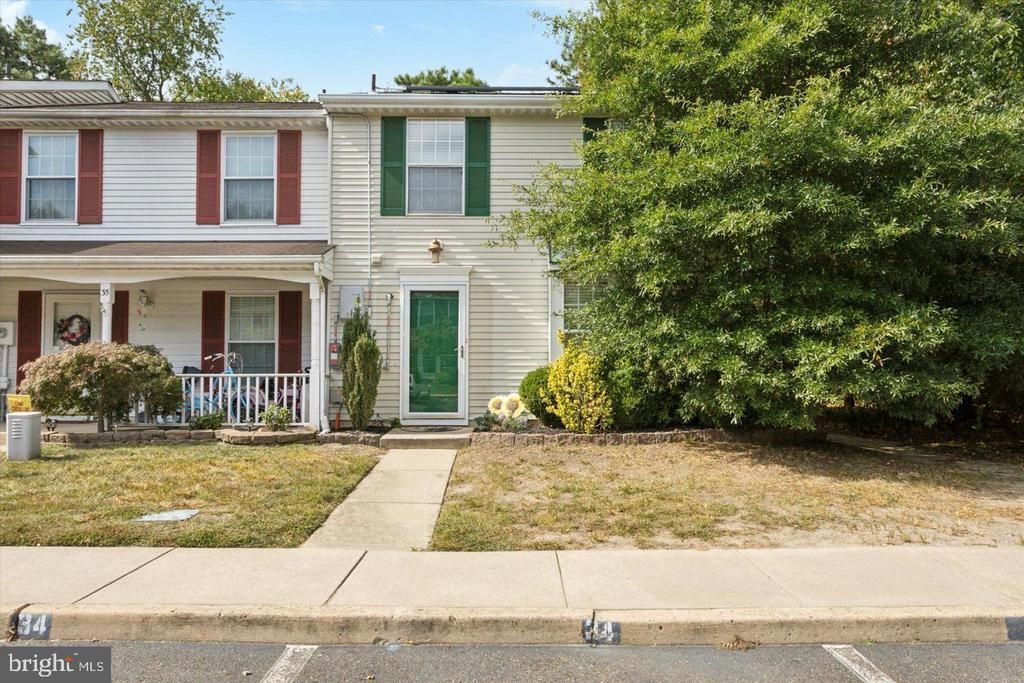
Welcome to 34 Dorchester Circle. This wonderful end-unit townhome is situated in the Wintergreen section of King's Grant. It boasts an amazing open floor plan, featuring a kitchen that includes a pass-through window to the dining room and family room. The dining room seamlessly leads to a step-down living room with a cozy gas fireplace. Upstairs, there are three bedrooms with a full bathroom. Everything in home is BRAND NEW: floors, appliances, cabinets, plumbing, electrical, etc. Additionally, there are nearby tennis courts and playgrounds. The King's Grant community provides various walking and biking paths, as well as the option to join pools and golf facilities.
Property Features
Property Type: Residential - Townhouse
Cooling: Central A/C
Fuel Type: Natural Gas
Heating: Forced Air
Home Style: Traditional
Lot Size: 0.08 Acres
Stories: 2.0
Taxes: $5,533
Year Built: 1987
Feature Descriptions
Additional Structures: Above Grade, Below Grade
Exterior: Brick
HOA Fee: $100.00/Monthly
Lot Dimensions: 0.08 Acre(S)
Municipality: EVESHAM TWP
Parking Notes: 1 Total Parking Spaces
Sewer: Public Sewer
SQFT Above Finished: 1372
SQFT Total Finished: 1372
Structure Type: End of Row/Townhouse
Total Garage/Parking Spaces: 1
Water: Public
Local Schools
School District: LENAPE REGIONAL HIGH
Listed By / Shown By
Listed By
Agency Name: Real Broker, LLC
Agency Phone: 8554500442
Shown By
Agent Name: A Administrator
Agent Phone:

Estimate Your Payment
Estimated Payment
$ 2,162.41 per month $1,590.79 Principal & Interest $461.08 Property Tax $110.54 Homeowner's InsuranceChange Payment Information
Privacy Policy / DMCA Notice / ADA Accessibility


This site is hosted, designed and copyright
© 1994 - 2026 by
Delta Media Group, Inc. -- Patent Pending --