A Administrator

BEDS4
BATHS2 full 1 partial
SQUARE FEET2,766
MLS#NJOC2043966
STATUSACTIVE
PROPERTY TYPEResidential - Single Family
SUBDIVISIONBAYVILLE - PINEWALD
Property Description
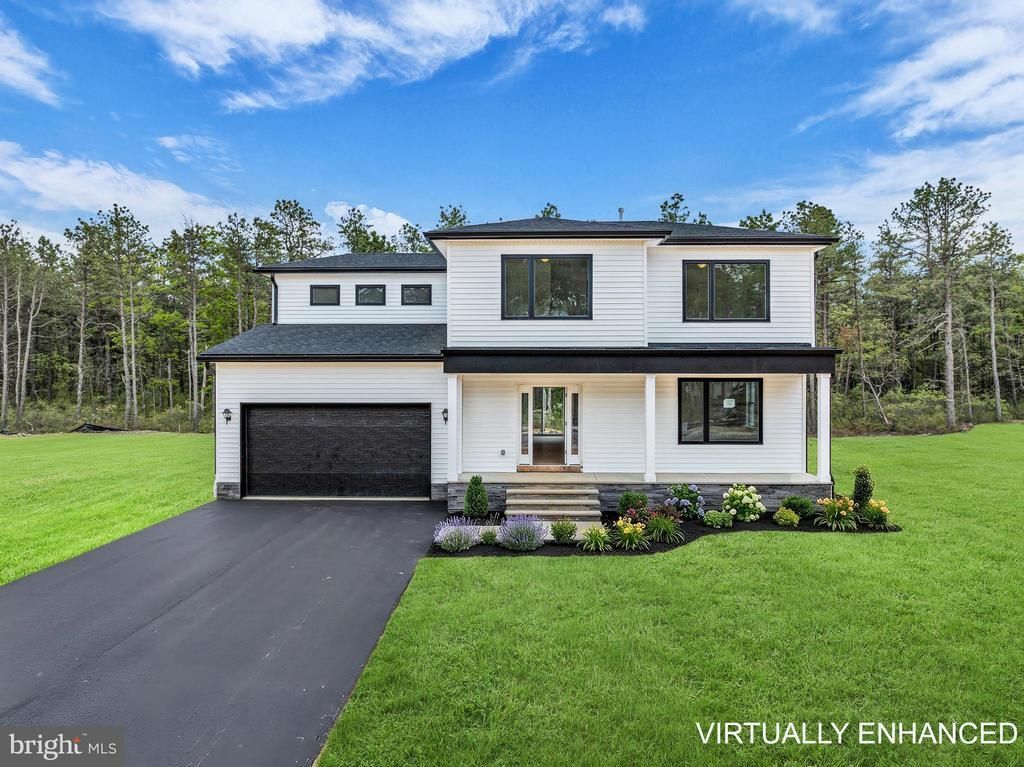
New construction custom home situated on an oversized lot in the desirable Pinewald section of Bayville. Designed with modern style and functionality in mind, this home features soaring 9'+ ceilings on the first floor, an open-concept layout, electric fireplace (possible option to convert to gas or wood burning), dual-zone heat and central air, and a full unfinished basement offering endless possibilities. The spacious primary suite includes a walk-in closet, soaking tub, and separate shower stall. Enjoy quality finishes throughout including porcelain and vinyl flooring, Timberline roof, vinyl siding, covered front porch, and a 2-car garage. Conveniently located near shopping, dining, parks, and the Jersey Shore beaches. *photos are from a previously built home*
Property Features
Property Type: Residential - Single Family
Basement: Unfinished
Basement: Yes
Cooling: Central A/C, Zoned
Fireplaces: 1
Garage: 2
Heating: Forced Air, Zoned
Lot Size: 0.36 Acres
Stories: 2.0
Taxes: $2,572
Year Built: 2026
Feature Descriptions
Additional Structures: Above Grade, Below Grade
Appliances: Dishwasher, Dryer, Microwave, Refrigerator, Stove, Washer, Range Hood
Exterior: Vinyl Siding
Fireplace: Electric
Flooring: Vinyl, Other
Lot: Backs to Trees
Lot Dimensions: 0.36 Acre(S)
Municipality: BERKELEY TWP
Number of Rooms: 10
Parking Features: Asphalt Driveway
Parking Notes: 2 Total Parking Spaces
Rooms: Living Room, Dining Room, Primary Bedroom, Bedroom 2,Bedroom 3,Bedroom 4,Kitchen, Basement, Foyer, Laundry, Other, Office, Bathroom 1,Bathroom 2,Primary Bathroom
Sewer: Septic Exists
SQFT Above Finished: 2766
SQFT Total Finished: 2766
Structure Type: Detached
Total Garage/Parking Spaces: 2
Water: Public
Room Sizes
Basement: 48 x 32 Level - Lower 1
Dining Room: 11 x 15 Level - Main
Foyer: 11 x 18 Level - Main
Kitchen: 17 x 15 Level - Main
Living Room: 19 x 17 Level - Main
Office: 12 x 14 Level - Main
Primary Bathroom: 20 x 6 Level - Upper 1
Primary Bedroom: 20 x 14 Level - Upper 1
Bedroom 2: 15 x 13 Level - Upper 1
Bedroom 3: 14 x 13 Level - Upper 1
Bedroom 4: 14 x 14 Level - Upper 1
Bathroom 2: 5 x 10 Level - Upper 1
Laundry: 10 x 5 Level - Upper 1
Other: 18 x 14 Level - Upper 1
Listed By / Shown By
Listed By
Agency Name: RE/MAX at Barnegat Bay - Toms River
Agency Phone: 7324731700
Shown By
Agent Name: A Administrator
Agent Phone:

Estimate Your Payment
Estimated Payment
$ 3,711.26 per month $3,269.71 Principal & Interest $214.33 Property Tax $227.21 Homeowner's InsuranceChange Payment Information
Privacy Policy / DMCA Notice / ADA Accessibility


This site is hosted, designed and copyright
© 1994 - 2026 by
Delta Media Group, Inc. -- Patent Pending --